Property photo 1
Property photo 2
Property photo 3
Property photo 4
Property photo 5
4 Beds
4 Baths
2,950 sqft

$750,000

10794 Cedar Brook St, Highlands Ranch CO, 80126

Price per sqft$254.24
Built in2003
Property size2,950 sqft
Property typeResidential
Courtesy of Coldwell Banker Global Luxury Denver, Lane Lyon Listing Contact: [email protected]

Overview

Coming soon Oct 17, 2026

Listed Oct 17, 2026

Updated 5h ago

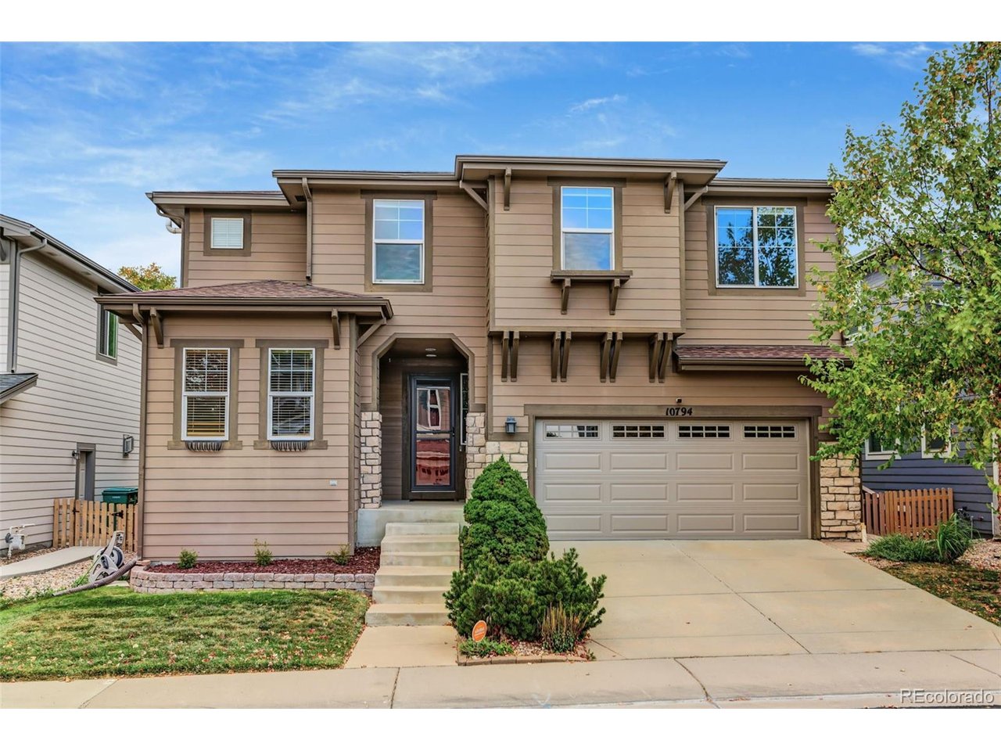
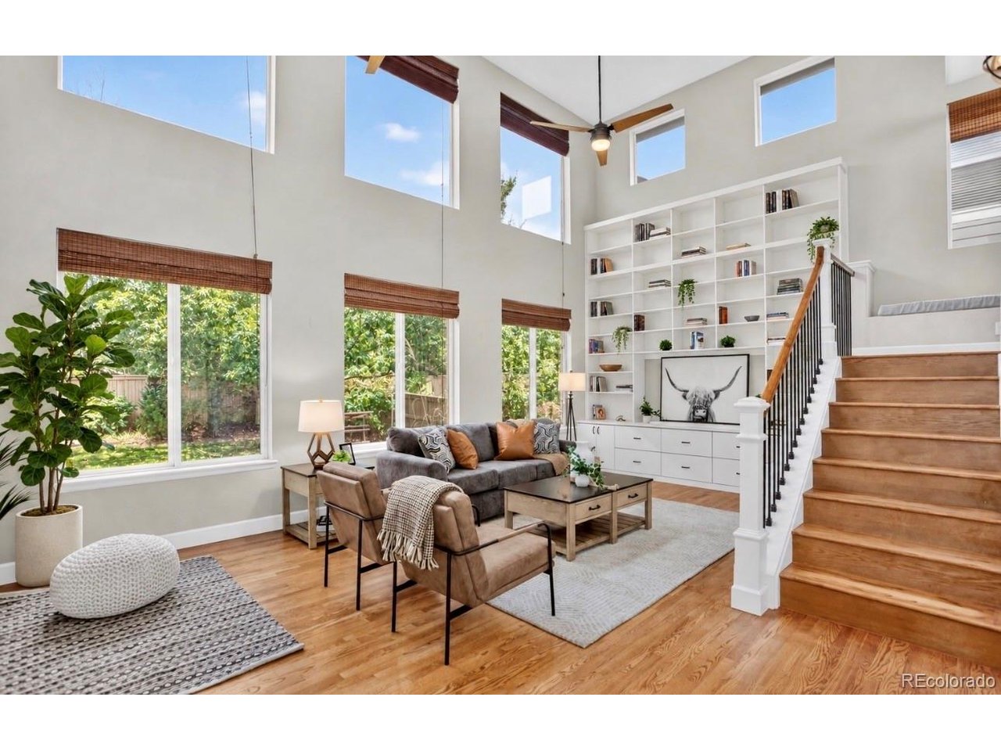
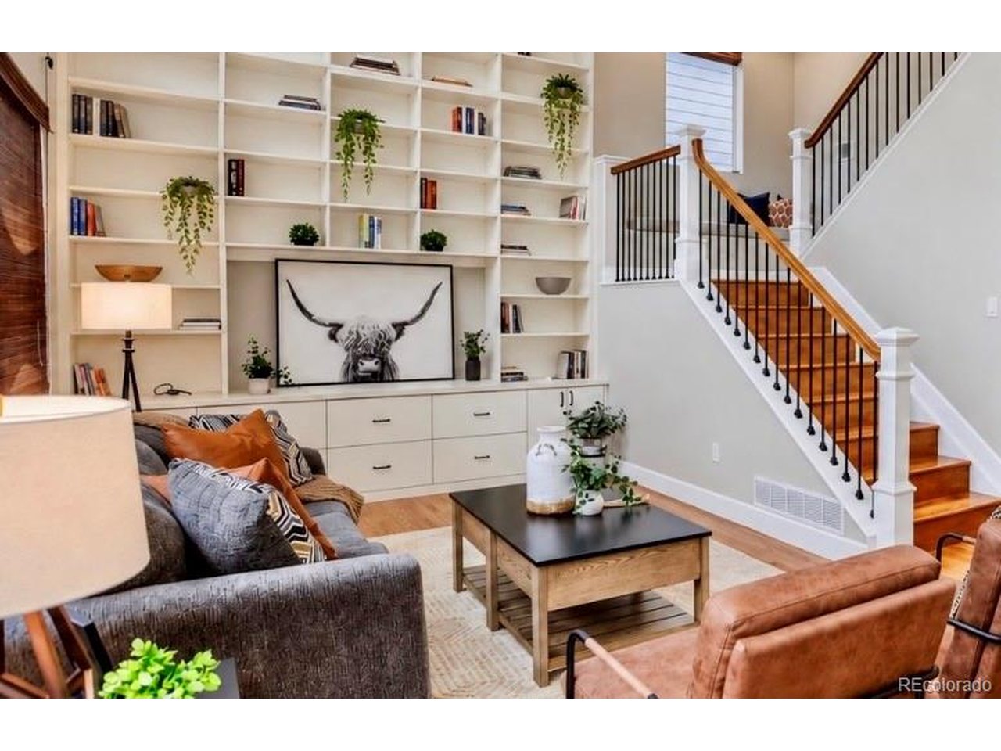
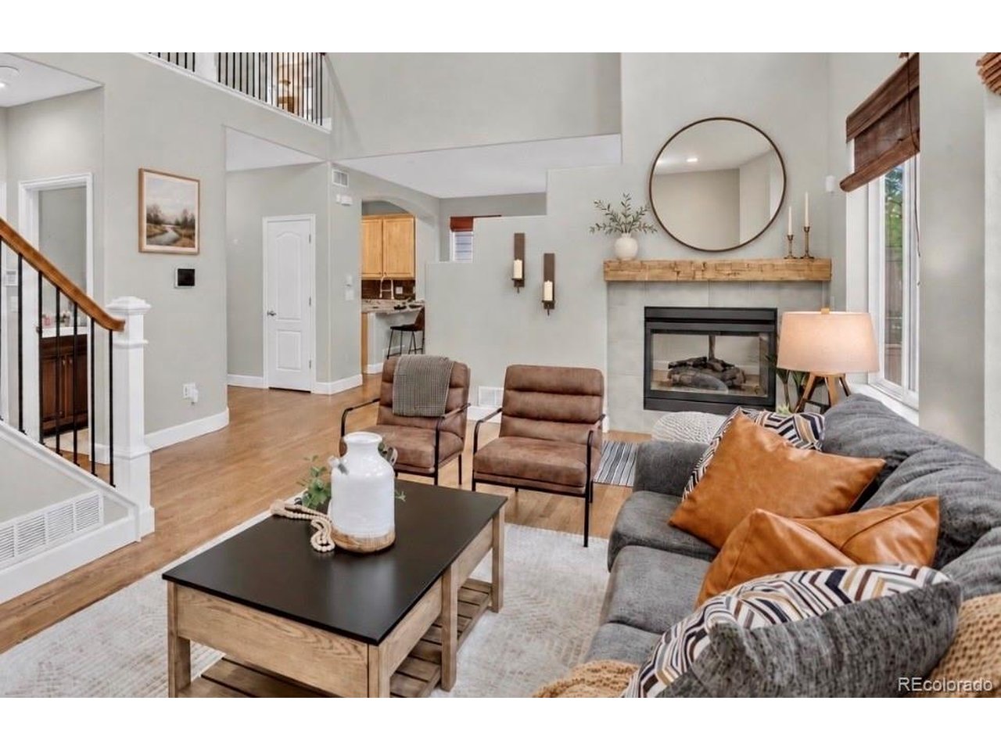
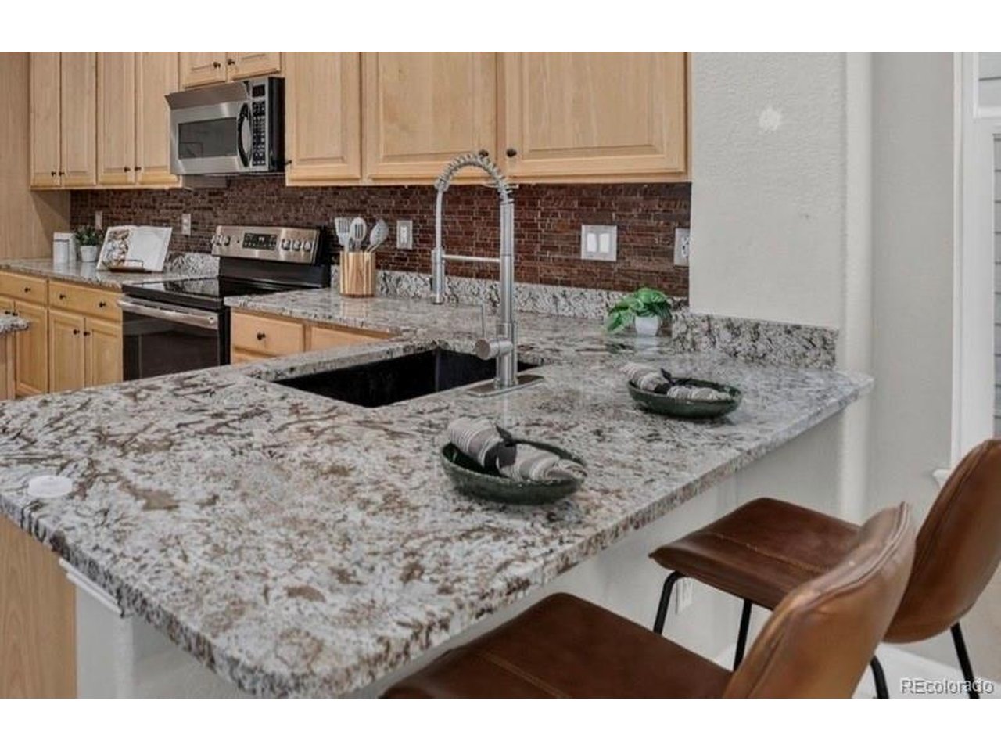
Beautifully updated 4-bedroom, 4-bath home with a fully finished basement, hardwood floors, and a dramatic two-story family room in Highlands Ranch's sought-after Firelight neighborhood. The great room is the true centerpiece of the home, anchored by a (nearly) floor-to-ceiling built-in bookcase with custom drawer storage, tall windows that fill the space with natural light, and a two-sided gas fireplace shared with the dining room. Glowing hardwood flows across the main and upper levels, framed by an open staircase with wrought-iron balusters. The updated kitchen is designed for everyday living and easy entertaining, with granite countertops, glass tile backsplash, stainless steel appliances, a breakfast bar, pantry, and a dedicated homework station. Upstairs, three bedrooms and an open loft give everyone room to spread out. The primary suite offers a 5-piece bath with a soaking tub and updated shower. The upper-level laundry includes cabinets and a utility sink. The finished basement extends your living space with a rec room, a fourth bedroom, and a beautifully updated 3/4 bath with a custom vanity and marble and tile finishes. Step outside to a beautifully landscaped, fully fenced backyard with a patio for summer evenings. Plus, a new garage door adds fresh curb appeal out front. Firelight residents enjoy HRCA recreation centers, pools, tennis courts, and miles of trails, with parks, shopping, dining, and the Backcountry Wilderness Area close by, plus easy access to C-470, I-25, the DTC, and the mountains.

$4,990/mo

Est. mortgage payment based on a $750,000 home price.

All estimates are provided by Luxury Presence for informational purposes only. Actual amounts may vary.

Additional information

MLS® ID
4930317

Interior Features

Bedrooms
4
Bathrooms
4
Fireplace
Yes
Cooling
Yes
Heating
Yes
Basement
Yes

Exterior Features

Lot Size
0.12 Acres

Other Property Details

Taxes
$4,618
Tax Frequency
Annually
Association Fee Frequency
Quarterly
Secondary Association Fee
$130
Secondary Association Fee Frequency
Quarterly
Garage
Yes
MLS provider logo

Listings courtesy of Information and Real Estate Services, LLC (IRES) as distributed by MLS GRID

All information deemed reliable but not guaranteed and should be independently verified. All properties are subject to prior sale, change or withdrawal. Neither listing broker(s) nor Portia Husted shall be responsible for any typographical errors, misinformation, misprints and shall be held totally harmless. Properties displayed may be listed or sold by various participants in the MLS. 

Based on information submitted to the MLS GRID as of 11:15 PM UTC on 10/15/2026. All data is obtained from various sources and may not have been verified by broker or MLS GRID. Supplied Open House Information is subject to change without notice. All information should be independently reviewed and verified for accuracy. Properties may or may not be listed by the office/agent presenting the information.

©2026 Information and Real Estate Services, LLC (IRES). All rights reserved.

DMCA Notice 

Powered by Luxury Presence