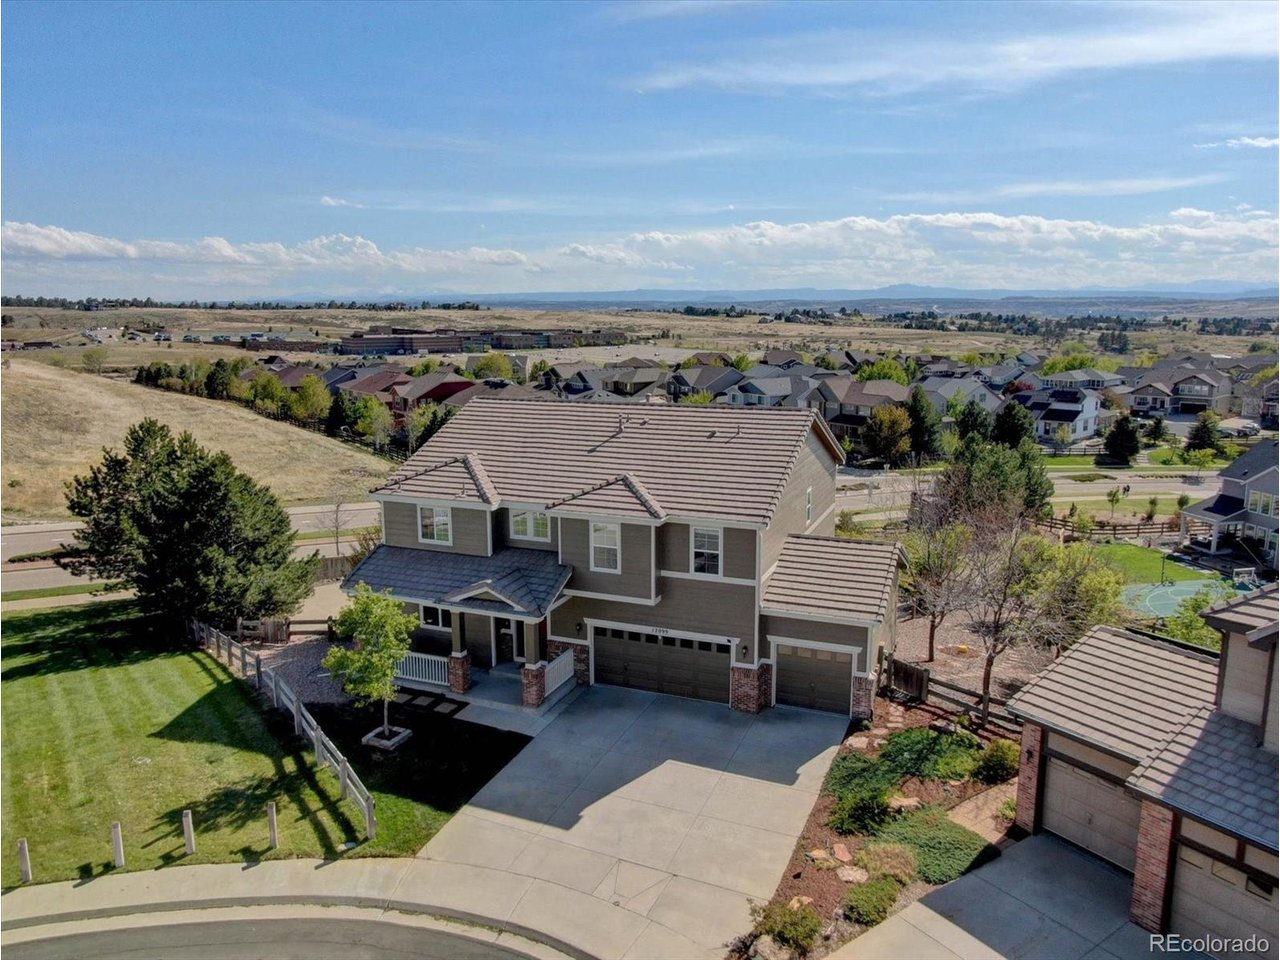
Property photo 1
Property photo 2
Property photo 3
Property photo 4
Property photo 5
5 Beds
4 Baths
4,311 sqft

$924,900

12099 Hazy Hills Dr, Parker CO, 80138

Price per sqft$214.54
Built in2004
Property size4,311 sqft
Property typeResidential
Courtesy of 24K Real Estate, David Kupernik Listing Contact: [email protected],303-953-4801

Overview

Active

Listed May 14, 2026

Updated 4h ago

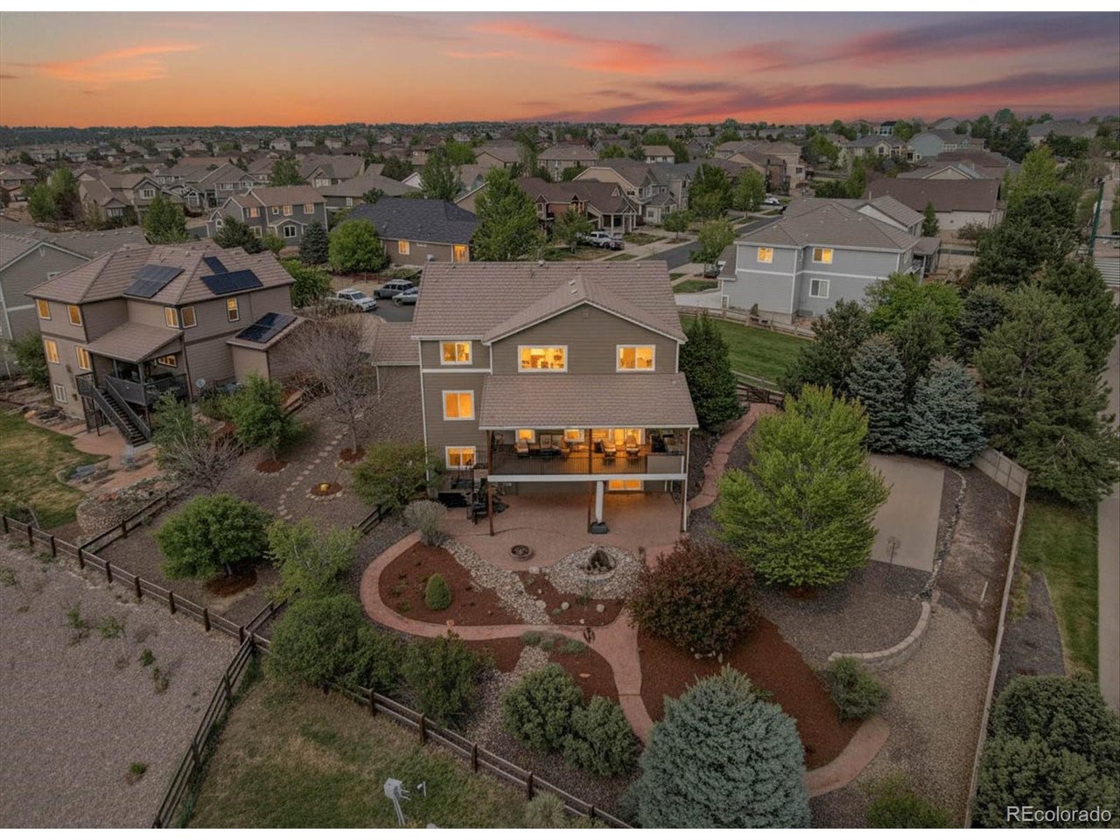
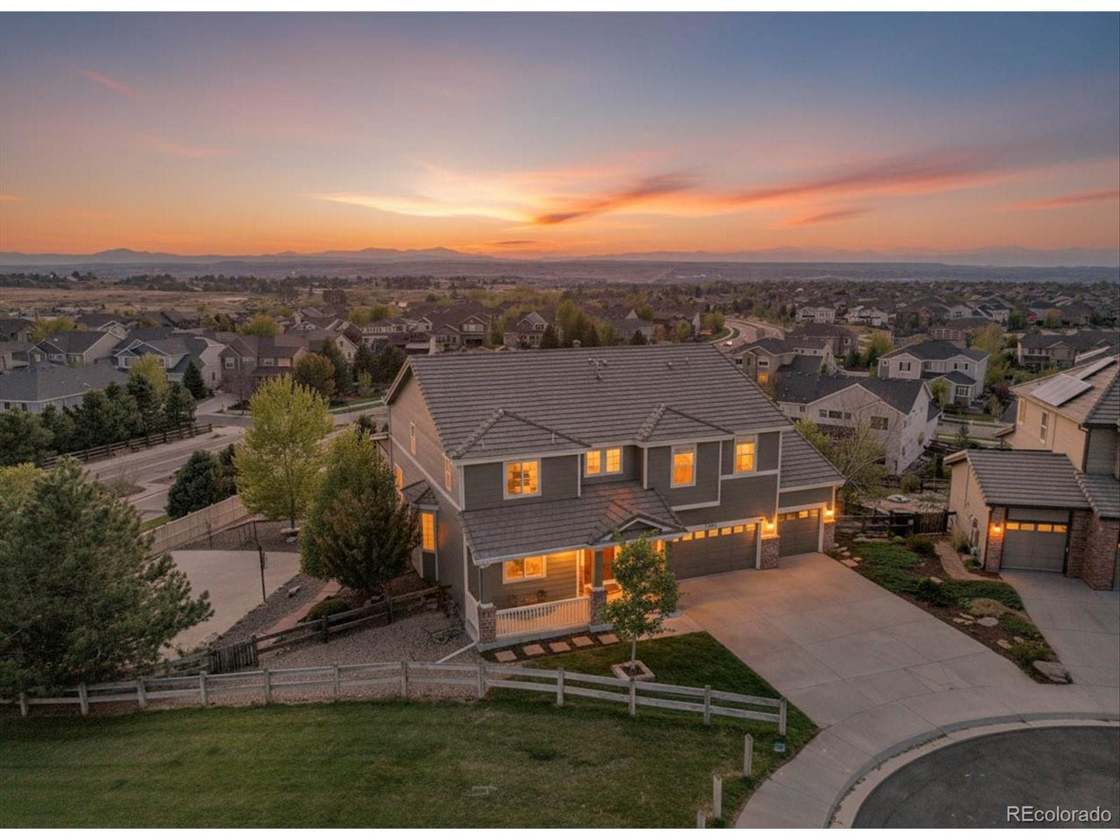
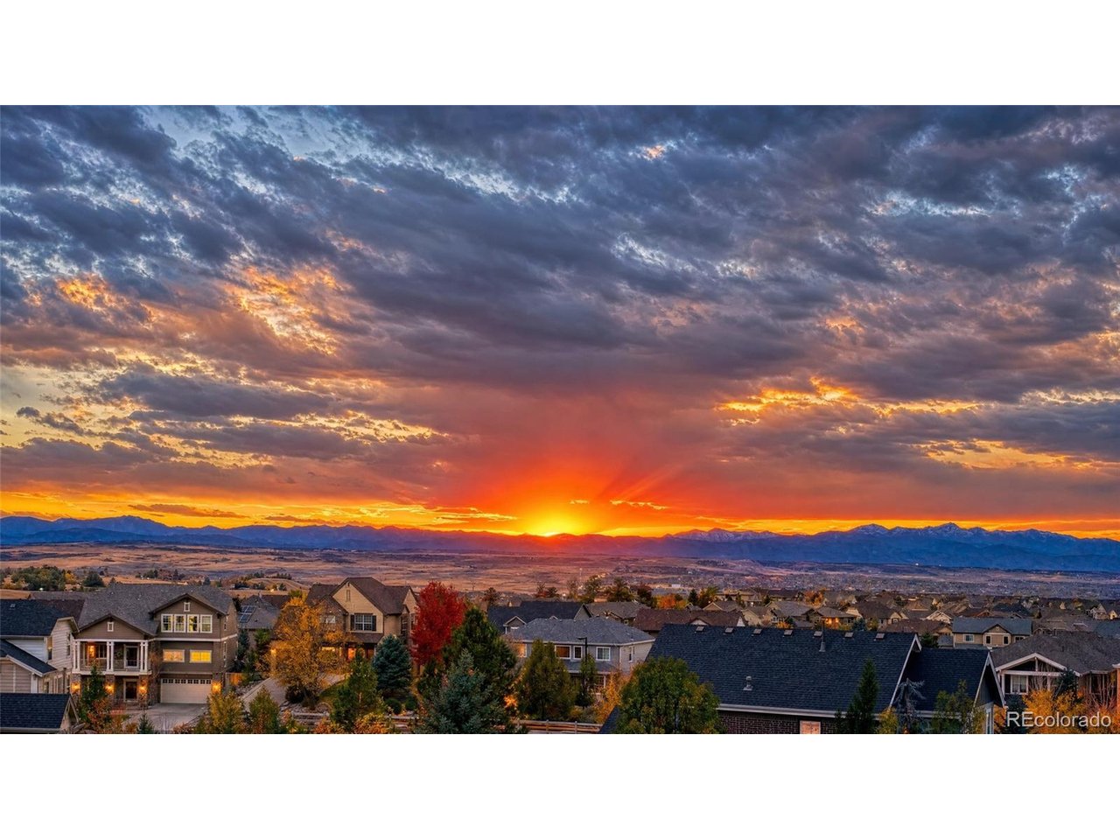
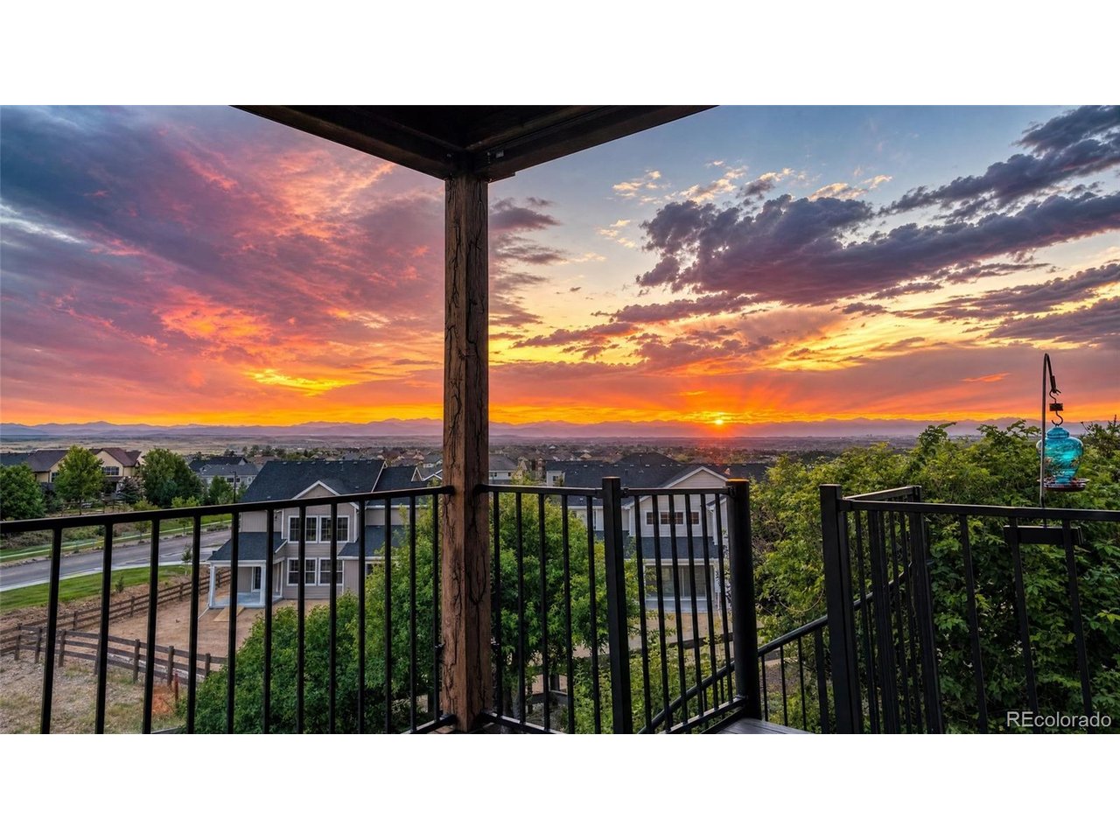
This Villages of Parker home offers unobstructed Front Range mountain views, a beautiful 0.36-acre lot, Canterberry Crossing amenities, a four-season outdoor living space, a finished walkout basement and a sport court for pickleball and basketball. Five bedrooms, four baths, 4,311 finished square feet, built in 2004. Eat-in kitchen with island, breakfast bar, solid alder wood cabinetry and expansive counter space. Main floor bedroom with adjacent full bath. Main floor study. Primary suite with vaulted ceiling, unobstructed mountain views, walk-in closet, and five-piece bath with soaking tub and stand-alone shower. Remodeled great room has a fireplace, vaulted ceiling and a an entire wall of custom doors opening to the outdoor living space. Finished walkout basement with wet bar, fireplace and game room. Three-car garage. Custom-built covered deck with built-in heaters, speakers and grill. Large patio overlooking the water feature and landscaped yard. Well maintained. Interior and exterior painted 2026. New designer carpet 2026. Concrete tile roof. Furnace and central A/C replaced 2022. Douglas County School District. HOA $108 per month dues, community pool, tennis courts, parks, playgrounds & trails. A home for people who want a true connection to the Colorado outdoor lifestyle - room to wander, play, create and entertain - inside and out, with full Front Range Mountain views from almost every room in the home. View the virtual tour & floor plan with measurements at https://24krealestatedavekupernik.com/13356/p/31679/DBt1IhLpB

$6,153/mo

Est. mortgage payment based on a $924,900 home price.

All estimates are provided by Luxury Presence for informational purposes only. Actual amounts may vary.

Additional information

MLS® ID
3165926

Interior Features

Bedrooms
5
Bathrooms
4
Fireplace
Yes
Cooling
Yes
Heating
Yes
Basement
No

Exterior Features

Lot Size
0.36 Acres

Other Property Details

Taxes
$6,412
Tax Frequency
Annually
Association Fee Frequency
Quarterly
Secondary Association Fee
$273
Secondary Association Fee Frequency
Yearly
Garage
Yes
View
Yes
MLS provider logo

Listings courtesy of Information and Real Estate Services, LLC (IRES) as distributed by MLS GRID

All information deemed reliable but not guaranteed and should be independently verified. All properties are subject to prior sale, change or withdrawal. Neither listing broker(s) nor Portia Husted shall be responsible for any typographical errors, misinformation, misprints and shall be held totally harmless. Properties displayed may be listed or sold by various participants in the MLS. 

Based on information submitted to the MLS GRID as of 6:52 AM UTC on 10/16/2026. All data is obtained from various sources and may not have been verified by broker or MLS GRID. Supplied Open House Information is subject to change without notice. All information should be independently reviewed and verified for accuracy. Properties may or may not be listed by the office/agent presenting the information.

©2026 Information and Real Estate Services, LLC (IRES). All rights reserved.

DMCA Notice 

Powered by Luxury Presence