Property photo 1
Property photo 2
Property photo 3
Property photo 4
Property photo 5
2 Beds
3 Baths
1,503 sqft

$479,998

4298 N Meadows Dr, Castle Rock CO, 80109

Price per sqft$319.36
Built in2016
Property size1,503 sqft
Property typeMulti-family
Courtesy of Keller Williams Action Realty LLC, Angela Jackman Listing Contact: [email protected],720-838-1168

Overview

Active

Listed Aug 14, 2026

Updated 4h ago

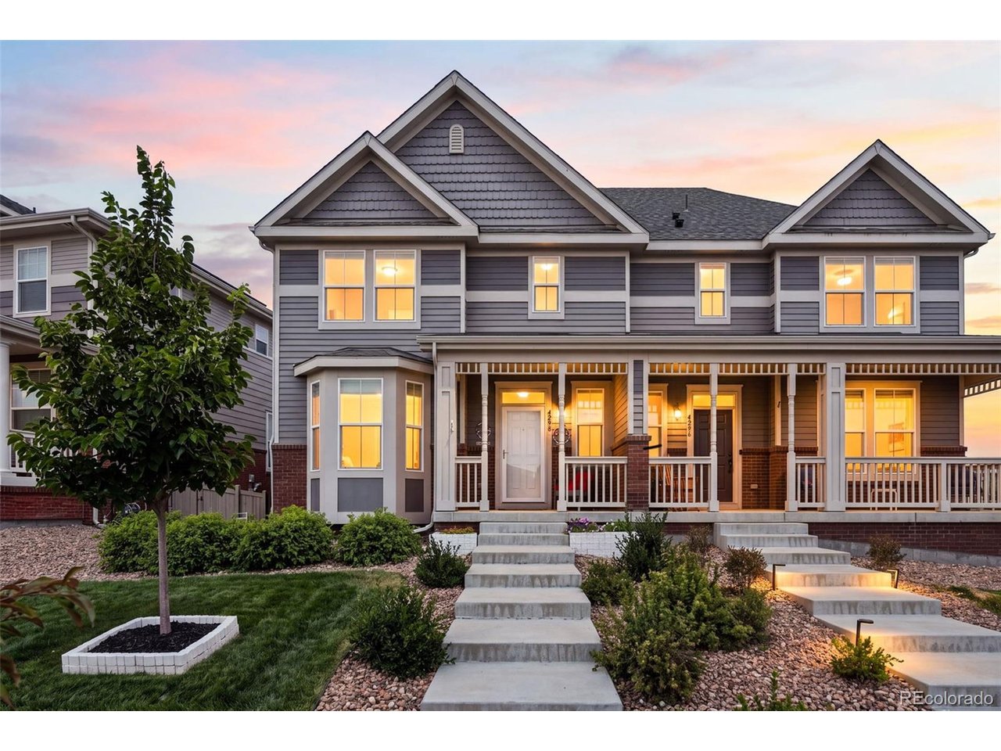
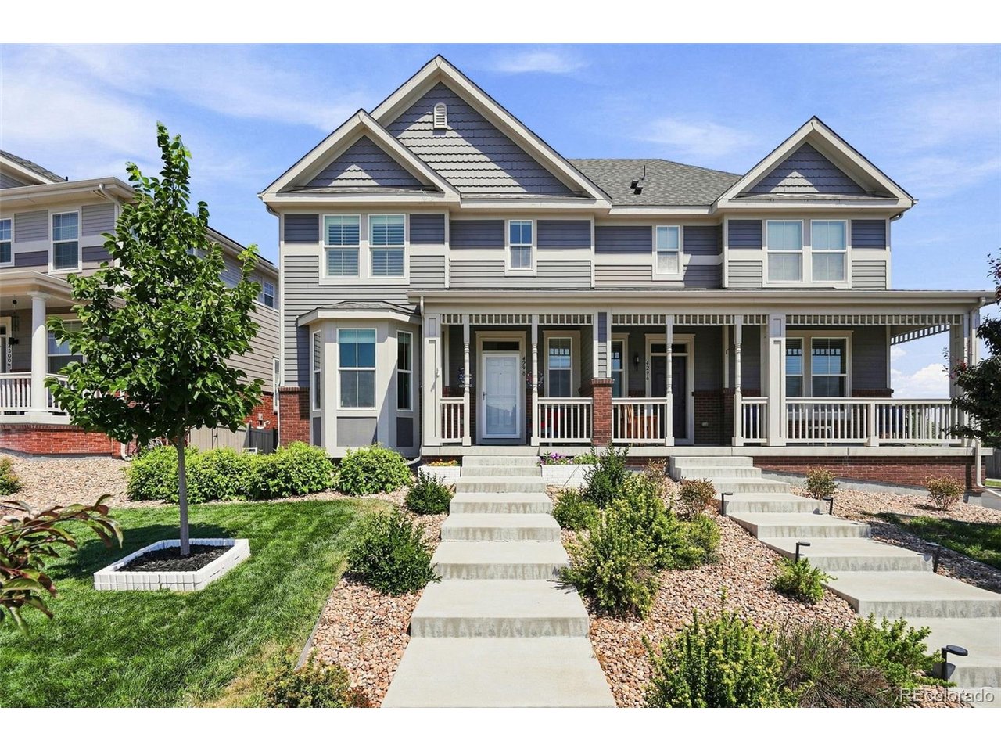
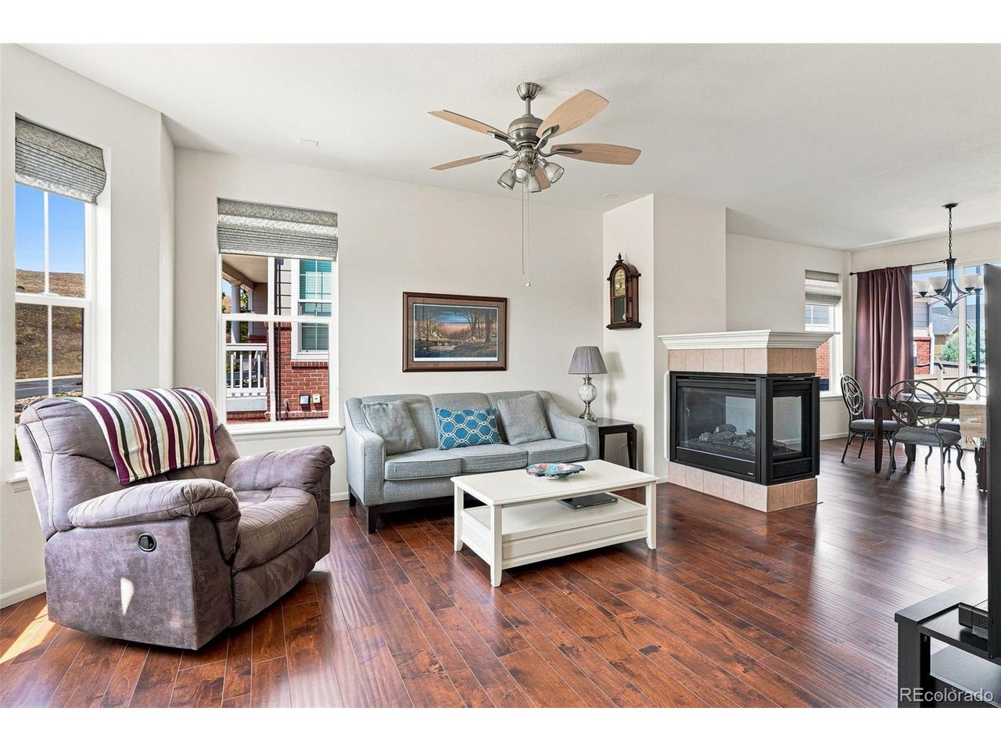
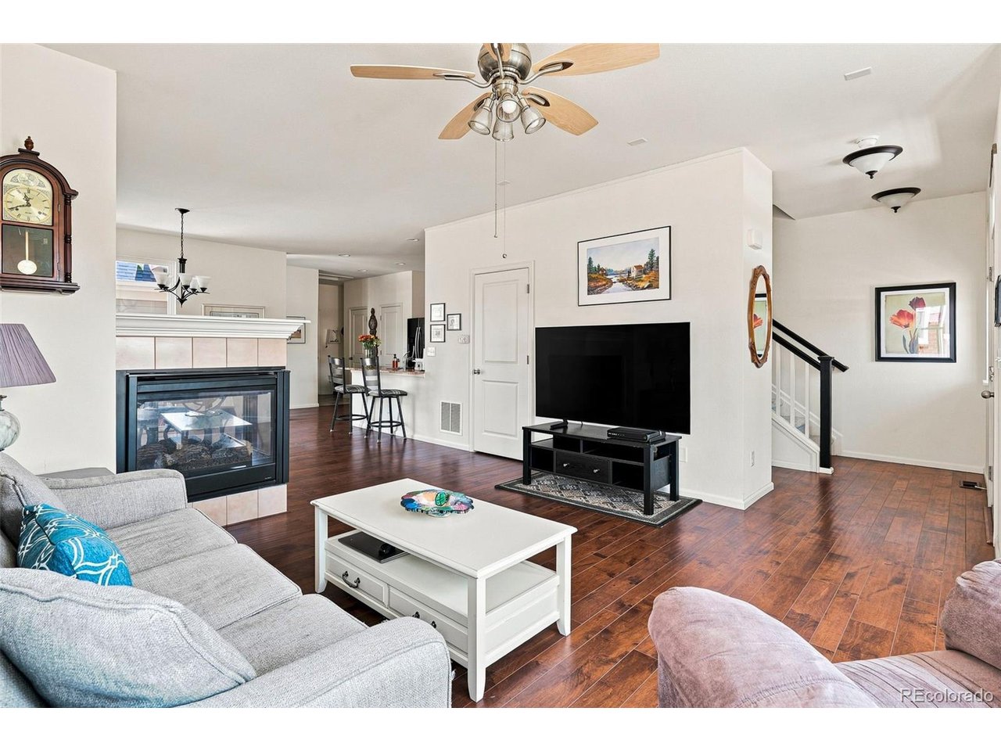
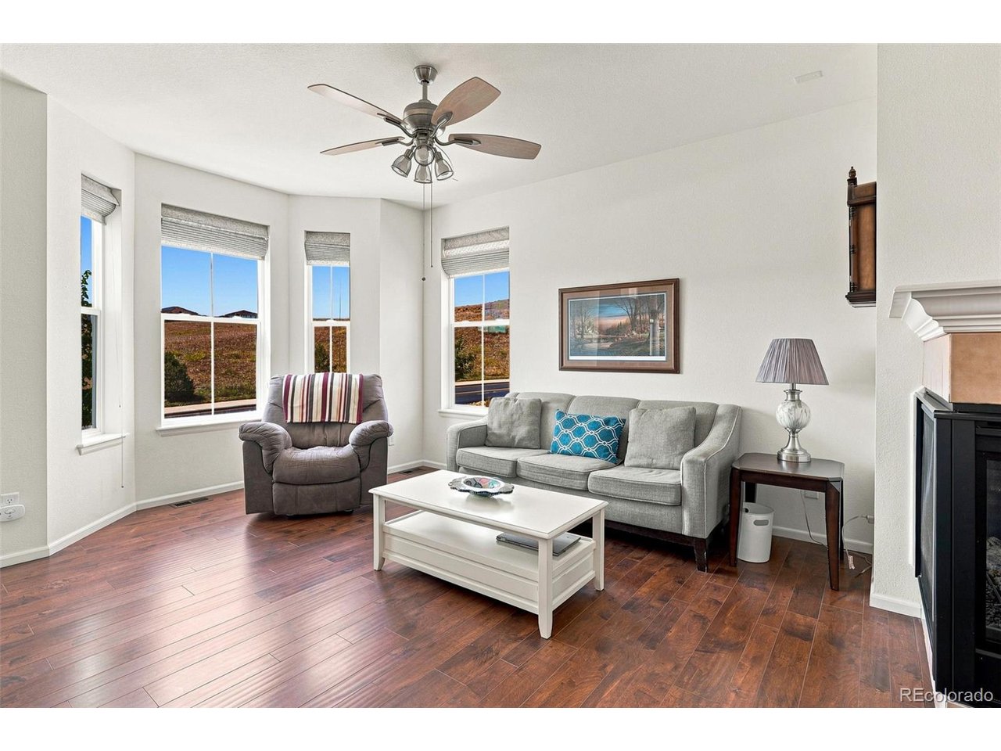
Tucked into the heart of The Meadows, this bright and low-maintenance home delivers an easy, thoughtful layout across multiple levels. Step inside to an open-concept main level where the family room centers around a gas wraparound fireplace, warm wood floors underfoot, and views out to the open space beyond. The layout flows naturally into a beautifully appointed kitchen with granite countertops, bar seating, and matching wood floors, with a nearby patio that makes indoor-outdoor living effortless. On the other side of that same wraparound fireplace, the dining room catches the light from patio views and offers a natural, airy spot to gather. Practical touches round out this level too, including a spacious laundry room with ample storage, a mudroom just off the garage, and a powder bath with a pedestal sink. Head upstairs to find a primary suite built for relaxing, generously sized, sun-filled, and complete with a walk-in closet and an en suite bath featuring a large shower and tile flooring. A flexible loft space adjoins, ready to serve as a home office, reading nook, or extra living area. The second bedroom is equally bright and roomy, and a full secondary bathroom with tile flooring completes the floor. Downstairs, an expansive unfinished basement is a blank canvas, whether you're picturing a home gym, workshop, or additional living space, and it's a built-in opportunity to add value and square footage over time. Outdoor lovers will appreciate being just steps from Native Legends Open Space, with its network of trails offering easy access to Colorado's natural beauty. And life in The Meadows brings more than just a great home: residents enjoy community pools, playgrounds, and a dog park, all within reach of top-rated schools, shopping, and dining, plus quick access to I-25 for commuting to Denver or Colorado Springs. This is a rare opportunity to find style, comfort, and location all in one place.

$3,193/mo

Est. mortgage payment based on a $479,998 home price.

All estimates are provided by Luxury Presence for informational purposes only. Actual amounts may vary.

Additional information

MLS® ID
6746391

Interior Features

Bedrooms
2
Bathrooms
3
Fireplace
Yes
Cooling
Yes
Heating
Yes
Basement
Yes

Exterior Features

Lot Size
0.08 Acres

Other Property Details

Taxes
$3,566
Tax Frequency
Annually
Association Fee Frequency
Quarterly
Garage
Yes
View
Yes
MLS provider logo

Listings courtesy of Information and Real Estate Services, LLC (IRES) as distributed by MLS GRID

All information deemed reliable but not guaranteed and should be independently verified. All properties are subject to prior sale, change or withdrawal. Neither listing broker(s) nor Portia Husted shall be responsible for any typographical errors, misinformation, misprints and shall be held totally harmless. Properties displayed may be listed or sold by various participants in the MLS. 

Based on information submitted to the MLS GRID as of 3:36 PM UTC on 10/16/2026. All data is obtained from various sources and may not have been verified by broker or MLS GRID. Supplied Open House Information is subject to change without notice. All information should be independently reviewed and verified for accuracy. Properties may or may not be listed by the office/agent presenting the information.

©2026 Information and Real Estate Services, LLC (IRES). All rights reserved.

DMCA Notice 

Powered by Luxury Presence